Metal roofing in Oakton: pitch, panels and permission
Of the four materials covered on these pages, metal is the one that suits the pitched roofs people see from the street. It also comes with questions of slope, approvals and upkeep that sellers skip. This page works through them for Oakton houses, starting with a table of what your roof pitch allows.
What the pitch of your roof allows
| Roof slope | What the code and makers allow |
|---|---|
| 3 in 12 or steeper | Lapped screw-down panels and standing seam profiles. This is a typical pitched house roof. |
| Between half an inch and 3 in 12 | Lapped panels only with sealant. Standing seam depends on the product's own published minimum. |
| Between a quarter inch and half an inch | Standing seam only, and only where the maker allows it. |
| Flatter than a quarter inch | Not a metal roof. See TPO, EPDM or PVC. |
Always trust the maker's own number over the code number. One snap-together standing seam profile asks for 3 in 12 even though the code allows less.
The houses in front of the panels
About 35 percent of Oakton homes are detached and 28 percent attached. The median home dates from 1983, and about 31 percent were built in the 1970s, the largest decade. Roughly 12 percent predate 1970. Roof age is not in those figures, but houses of that vintage may carry a second or third shingle covering and decking that has been wet before. We check decking before any panel goes on, because both standing seam and screw-down panels need a solid, sound surface under them.
Oakton's old center, where Chain Bridge Road meets Hunter Mill Road, holds 1890s to 1905 buildings such as Oakton United Methodist Church on Chain Bridge Road and the relocated Oakton School on Hunter Mill Road. They appear on the county's Inventory of Historic Sites, which is a register rather than a review district. No Fairfax County Historic Overlay District carries the Oakton name, and we ask about the parcel instead of assuming.
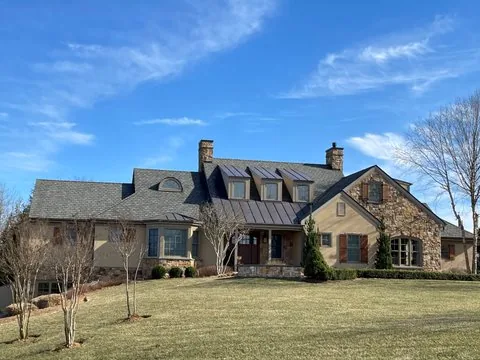
Approvals, in the order we ask about them
- Your association or architectural committee. Oakton Mill Estates, a wooded community of about 80 single-family homes, and English Oaks off Blake Lane both have associations. Ask the board in writing which roof materials are approved.
- The parcel. Oakton has no town government of its own. Some Oakton-addressed lots may lie inside the Town of Vienna or the City of Fairfax, and the parcel decides which office applies.
- Fairfax County Land Development Services. It is the building official for unincorporated Oakton. Confirm your exact scope with it before work begins.
Two typical Oakton metal projects
A 1970s colonial with shingles at the end of their life
The roof has about 28 squares of pitched surface, a chimney and two dormers, on a wooded lot. Granules fill the gutters and one valley leaks. We would strip the shingles, repair or replace any dark or soft decking, install underlayment and flash the chimney, then set standing seam panels on concealed clips. The owner receives a written scope, a note on what the finish and substrate warranties each cover and photos of the deck before panels go on.
A gazebo and a rear shed roof
Two small structures at the back of a yard need new roofs. The gazebo is roughly 12 feet across with a modest pitch, and the shed roof is about 10 by 14 feet. For roofs this small and visible only from the yard, screw-down panels are a sensible, economical route. We would check the pitch against the panel's minimum, use gasketed screws and tell the owner to check them periodically.
Finish, substrate and workmanship are three different warranties
Metal roofing carries separate promises. The substrate, the base steel, may have a perforation warranty. The paint finish has its own, which comes from a coating licensee and varies by product line. A weathertightness or workmanship promise comes from the maker or installer. One maker ties its weathertightness warranty to mechanically seaming the panels. Terms arrive in writing.
Read our standing seam installation article and the roofing warranty guide before you sign anything.
Frequently Asked Questions
Whose approval comes first for a metal roof on an Oakton house, the county's or my association's?
Your association's, if you have one. Fairfax County Land Development Services is the building official, but a community's architectural committee or board usually decides appearance. Oakton Mill Estates and English Oaks both have associations. Ask your board for its guidelines in writing before you order panels.
My 1970s split-level has a low-pitch roof over the garage. Can that section take metal?
It depends on the exact slope and on the panel. The residential code lets standing seam go as low as a quarter inch of rise per foot, lapped screw-down panels need a half inch with sealant or three inches without, and some makers set higher minimums for their own profiles. We measure the pitch, read the maker's published minimum and, if the slope is too shallow, suggest a membrane for that section.
After quarter-size hail like the June 2023 storm, would metal panels be damaged?
The 2023 report mentioned quarter-size hail but no roof damage. Some metal panels pass a lab impact test, UL 2218 Class 4, which checks whether the panel stays functional, not whether it dents. Cosmetic denting is a separate question and insurers treat it differently. If hail damage is claimed, we photograph the roof and document it for your claim.
Does swapping my Oakton shingles for metal need a county permit?
County guidance lists replacing roof shingles as work that needs no building permit, but metal panels are a different covering, and roof repairs, chimney repairs and solar panels appear on the permit list. Fire-rated townhouse decking can bring a permit too. Describe your scope to Fairfax County Land Development Services before work starts.
Do screw-down panels make sense on an Oakton garage, and what upkeep do they need?
They can, on a garage, shed or gazebo where a simple, economical panel is enough. The screws pass through the panel face, so thermal movement and aging washers are the usual trouble spots. Plan on checking for loose or backed-out fasteners and cracked washers every year or two, and after storms. Standing seam hides its fasteners but suits a house roof better.
From Chain Bridge Road to the county line
Our metal roofing conversations come from Oakton and its neighbors Vienna, Fair Oaks, Wolf Trap and the City of Fairfax. Sutton Road and Blake Lane both pass Oakton High School, so we plan material drops with school traffic in mind. A few photos of the roof and an address get us started. See the service area page for the rest of the map.Thinking about metal for your house?
Tell us the street, the roof pitch if you know it, what is on the roof now and whether an association needs to approve. We will say whether metal is a fair fit. Call (571) 453-6515.
Book a Phone Consultation