Metal roofing on Vienna houses: what fits and what does not
Metal is the one material here that mostly goes on pitched houses rather than flat sections. In a Town of mostly detached homes built decades ago, it is a replacement decision as much as a style one, so this page starts with the houses.
Reading Vienna's roofs by house type
In a Town where the median home was built in 1971 and the 1960s are the largest decade, a metal roof is usually a replacement-cycle decision on an older house, not a flat-roof question. These are the house types we meet.
Split-levels and ramblers from the 1960s
Westwood Manor is typical of the era: split-levels built mainly between 1963 and 1967. A house like this may have a brick chimney or a later addition with a lower pitch. The main roof can take almost any panel, while the addition decides whether you need standing seam.
Older houses in Windover Heights
The district's review board checklist asks for cut sheets or manufacturer specifications for roofing systems plus labeled samples. For metal, that means panel profile, gauge and finish color on paper before anyone orders coil.
Replacement and infill houses
The Town is built out, and the census counts roughly 1,100 homes built from 2010 onward. Those roofs are young. A metal conversation there is about appearance, not failure.
Gazebos, porches and dormers
Small low-pitch roofs are where standing seam earns its keep, as long as the panel's published minimum slope is met.
Standing seam or screw-down?
| Standing seam | Exposed-fastener (screw-down) | |
|---|---|---|
| Fasteners | Concealed clips under raised seams | Gasketed screws through the face of the panel |
| Minimum slope | Code allows one quarter inch of rise per foot; the product sheet governs | 3:12 without sealant; the product sheet governs |
| Upkeep over time | Check sealant at penetrations and keep valleys clear | Screws can back out and washers age, so fasteners need periodic checks |
| Often used on | Houses, dormers, porches, additions | Garages, sheds and outbuildings |
If your roof looks like this, then
- If the pitch is under 3:12, then standing seam to the maker’s minimum, or another material.
- If a brick chimney pokes through, then it gets its own flashing detail, and a cricket on the uphill side if the chimney is wide.
- If snow slides toward an entry, then ask about snow retention. We do not assume snow guards are required on your roof.
- If hail worries you, then know that the impact rating is a lab test. A dent can be cosmetic while the roof stays watertight, and insurer treatment varies.
- If an HOA or architectural committee exists, then get its approval in writing before panels are ordered. We cannot tell you the rule for your street.
Two typical Vienna metal projects
Replacing a tired shingle roof on a 1960s rambler
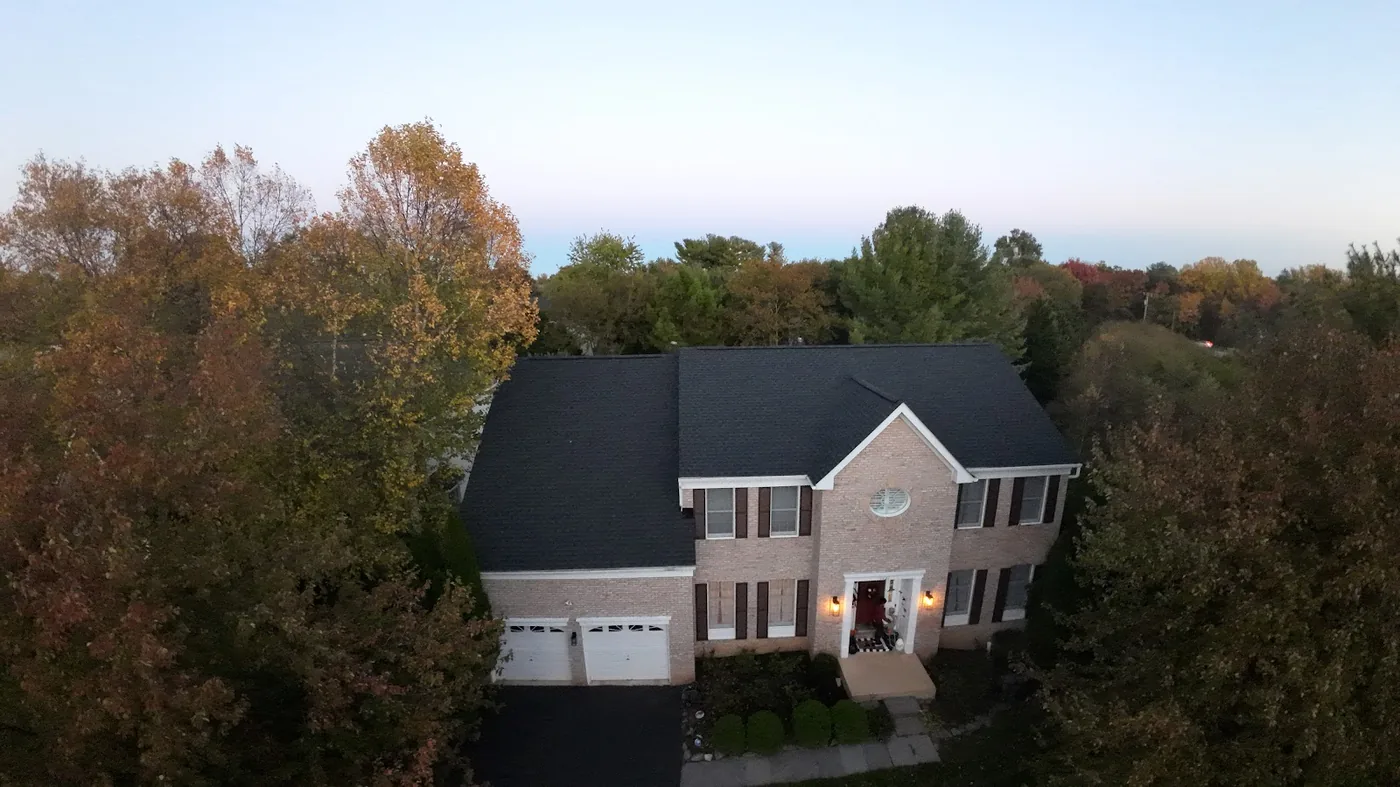
The house is about 1,800 square feet with a 6:12 roof, one brick chimney and two plumbing vents. The owner wants to stop re-roofing every cycle and likes a standing seam profile. We would strip the shingles, replace soft decking, lay underlayment, set the clips and panels, and flash the chimney as its own detail. The owner sees a panel sample in the chosen color, the maker's cut sheet and a written list of what the finish and substrate warranties cover.
“I used them to roof my house and they did an amazing job. I love my new roof.”
Oliver C., Google review
A rear screened porch at a low pitch
The porch roof sits at about 2:12 on a 1980s house. Screw-down panels commonly list a 3:12 minimum, so they are likely out at that pitch, and we would look only at a standing seam product whose own sheet allows the slope, with a solid deck and underlayment the maker calls for. If the maker's minimum is higher than the porch, a membrane is the alternative.
Underlayment, ice barrier and the layers below
Fairfax County marks the ice barrier as required for the coverings the code lists, which include metal roof shingles but not metal panels. For panels, underlayment follows the maker and the code's general rule.
A metal job is also a good moment to look at the attic. The residential code sets a baseline of one square foot of vent per 150 square feet of attic floor, or one per 300 when vents are split high and low. A hot, damp attic undercuts any roof. Our ventilation article explains the basics.
Permits, the Town and design boards
Inside the Town of Vienna the building official is Fairfax County, while the Town's Planning and Zoning staff review the same applications for zoning. County guidance lists replacing roof shingles as work that needs no building permit, but it lists roof repairs, chimney repairs and solar panels as permit work, and fire-rated townhouse decking can trigger one too. So we check your exact scope with the county before we start.
Changing the height of the roof needs Town approval. Fairfax County Land Development Services takes permit questions at 703-222-0801. Our Fairfax County permits guide and metal roofing benefits article give more background.
Frequently Asked Questions
What roof pitch does a metal roof need on a Vienna house?
It depends on the panel. Virginia's residential code sets 3:12 for lapped panels without sealant, one half inch of rise per foot with sealant, and one quarter inch for standing seam. Each maker then publishes its own minimum, and some snap-together panels ask for 3:12 anyway. We read the product sheet for the exact panel, measure your pitch on the roof, and say so if the panel will not fit.
Does ice and water shield go under every metal roof in Fairfax County?
Not automatically. The code's ice barrier rule names asphalt shingles, metal roof shingles, slate and wood among the coverings, and Fairfax County designates it as required. Metal panels are not on that list, so their underlayment follows the maker's instructions and the general underlayment rule. Eaves and valleys are still where we like extra protection, and we explain the choice.
Will a metal roof attract lightning to my Vienna house?
No. The Metal Construction Association's technical bulletin says research shows roof material does not change the chance of a strike. A house is struck because of height, location and surroundings. Grounding is a separate electrical question for an electrician, so lightning is not a reason to rule metal out.
Do metal roof warranties cover the whole roof?
Usually they come in layers: one for the metal substrate against perforation, one for the paint finish against chipping, fading and chalking, and sometimes a weathertightness warranty tied to correct installation, such as mechanical seaming. One panel maker lists finish terms from 15 to 35 years depending on the coating. Terms differ by product, so ask for them in writing.
Do I need Town of Vienna approval to switch from shingles to metal?
Fairfax County is the building official inside the Town, and its guidance lists replacing roof shingles as work that needs no building permit, though solar panels, chimney repairs and roof repairs do. Changes to roof height need Town approval, and the Windover Heights board asks for roofing cut sheets. Confirm with the Town and the county whether a straight swap needs Town zoning sign-off before work starts.
Metal roof calls from Vienna and next door
We take calls for metal roofs on houses in the Town, in Oakton and McLean, and across Northern Virginia from our Reston base. Maple Avenue is the Town's main commercial corridor and Nutley Street meets Interstate 66 nearby, so deliveries are best timed away from commute hours. Wolf Trap National Park and Vienna Metro have Vienna addresses but sit outside the Town. See the service area page.
Thinking about metal for your house?
Send us your roof pitch, a photo of the chimney and your street, and we will say which panel types suit the roof. Call (571) 453-6515.
Book a Phone Consultation