Metal Roofing for McLean Houses: Slope, Seams and the Questions Before You Order
McLean is mostly detached houses, so metal here usually means panels over a pitched roof, a dormer, or a porch. This page covers what decides the choice and where it quietly goes wrong.
Slope Decides More Than Color Does
Before panel profile, finish or gauge, we measure pitch. The building code sets different minimums for different metal systems: panels lapped without sealant need a 3:12 pitch, lapped with sealant 1/2:12, and standing seam 1/4:12. A maker then publishes its own floor for each product, and one snap-together standing seam line asks for 3:12 even though the code would allow less.
That is why a single McLean house can end up with two answers. The steep main roof takes panels easily. The low porch roof at the back may not, and may be better served by a membrane. See TPO or EPDM for those sections.
Talk to Reston Roof
Phone ConsultationStanding Seam or Screw-Down: A Plain Comparison
Standing seam panels are held by concealed clips, so no screws pierce the face of the panel. One maker requires its panels to be mechanically seamed before it will issue a weathertightness warranty. One maker lists panel widths of 12 to 20 inches, and steel substrates are typically 24 or 26 gauge, though aluminum, copper and zinc exist.
Screw-down or exposed fastener panels are fixed through the face with gasketed screws. They are simpler to build and common on garages and sheds, but a trade writer notes that thermal movement loosens screws and hardens washers over time. That means fastener checks are a long-term chore, and we would not call this roof maintenance free.
Hail is a fair question. One maker lists a Class 4 impact rating for tested assemblies, which is a functional laboratory test. Cosmetic denting is a separate matter, and how an insurer treats it varies by policy.
What We Check Before Quoting Metal on a House
- Pitch of every plane, measured and not guessed, since it limits which products are even allowed.
- Condition of the deck. Standing seam wants a solid deck, and old boards that move will telegraph through the panel.
- Chimneys, skylights, valleys and wall intersections, because that is where leaks come from, not the open panel.
- Attic ventilation and ceiling insulation below. The code baseline for vent area is one square foot per 150 of attic floor, and a roof that traps heat shortens everything above it.
- Snow behavior: where sliding snow could land on an entry, a deck, or a lower roof, and whether guards are warranted.
- Access for long panels. Some screw-down panels are cut to lengths as long as 45 feet, and a long truck is not welcome on every cul-de-sac off Old Dominion Drive or Lewinsville Road.
On snow and wind, Fairfax County's permit criteria are a 25 pounds per square foot ground snow load and a 115 mph ultimate wind speed for houses. Those county-wide numbers feed the design, but they are county-wide figures, not McLean measurements. Ask the building official what applies to your parcel.
Two Typical Metal Jobs
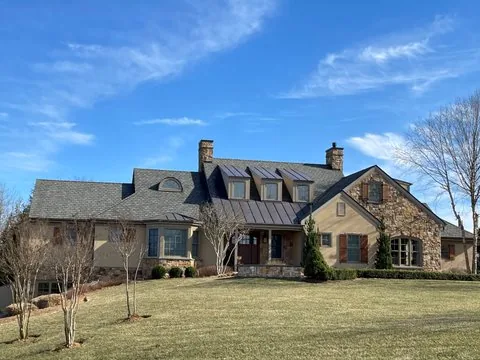
A 1950s one-and-a-half story house with a dormer and a brick chimney. The shingle roof has about a 9:12 pitch and the wood below needs inspection near the chimney. We would strip to the deck, repair any soft boards, flash the chimney with a saddle and counterflashing, and install standing seam panels over a solid deck with an eave membrane. The owner sees a color sample against the brick, a written scope for the chimney work, and the roof closed in each evening.
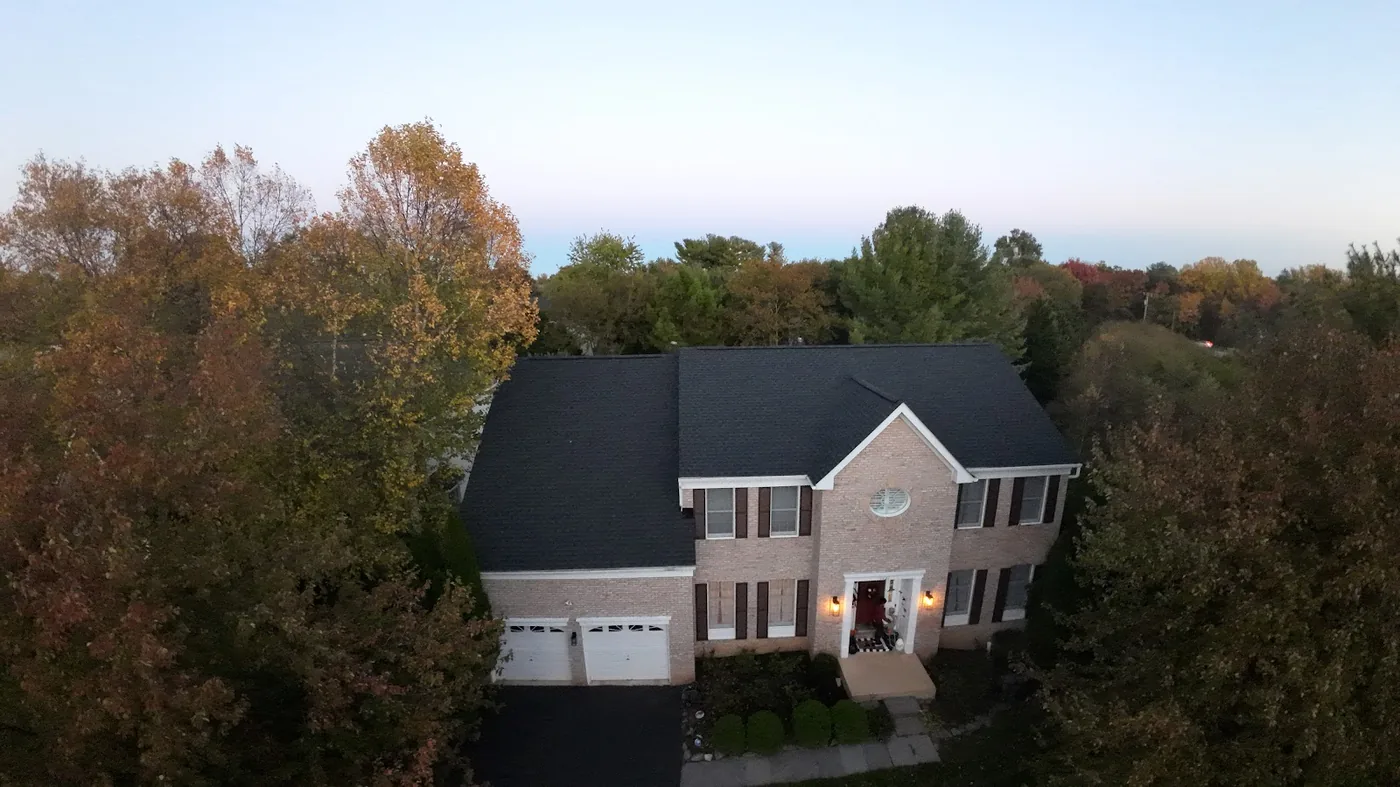
A 1990s two-story house with a detached garage and a low rear porch. The house roof could take panels. The porch sits near 2:12, so standing seam would be allowed only if the specific product's minimum permits it, and otherwise a membrane would fit better. The garage could get simple screw-down panels with the fasteners checked on a schedule. The owner sees three different recommendations for three roofs, not one product for everything.
Review Before the Roof Changes Its Look
A metal roof changes how a house looks from the street, so an association may care more than it would about a plain shingle swap. McLean has no town design board. Fairfax County Land Development Services issues permits, and the McLean Citizens Association is a civic group that comments on land use, not a roof reviewer. If your street has a homeowners association or architectural committee, ask it about metal, color and panel style before you order.
The one county overlay in McLean is the Langley Fork Historic Overlay District, a crossroads village at Georgetown Pike and Chain Bridge Road. Hickory Hill, a house of about 1870 at 1147 Chain Bridge Road, is a contributing property there. Which addresses are inside the boundary depends on the parcel. State code does let a building official require a permit for roofing replacement in a locally designated historic district, so near that crossing we call first and check the parcel.
Metal Roofing FAQ for McLean Owners
What pitch does a metal roof need, and can my low porch roof take it?
The code treats lapped panels without sealant as needing 3:12, with sealant 1/2:12, and standing seam 1/4:12. Each product then sets its own minimum, and some standing seam lines require more than the code. A porch near 2:12 might take certain standing seam panels, not screw-down ones. We read the maker's published minimum for the exact product before we promise anything.
Does a metal roof on a McLean house attract lightning?
No. A metal industry bulletin states that research shows roof material does not change the chance of a strike. Lightning protection and grounding for a house are electrical decisions, so ask an electrician about them, because a roofing panel neither adds to the risk nor replaces proper protection.
Do I need a permit to replace my shingles with metal in McLean?
County guidance lists replacing roof shingles as work that does not need a building permit, and state code exempts roof covering replacement on houses under a wind condition we leave to the building official. It still lists roof repairs and chimney repairs as permit work. Whether metal may go over old shingles is a code and maker question, so we confirm the scope with Land Development Services before we start.
Which warranty lines should a McLean metal roof quote spell out?
Look for separate lines: the metal itself against corrosion, the paint finish against fading and peeling, and sometimes a weathertightness warranty tied to a specific installation method. Finish terms vary by coating line in one maker's published sheets. A manufacturer warranty may be available depending on the system, and the terms come in writing before you sign, so ask which lines apply to your panels.
Do I need ice and water shield under a standing seam roof?
The residential code lists ice barrier for coverings such as asphalt shingles and metal roof shingles where the locality requires it, and Fairfax County does. Standing seam and screw-down panels are not on that list, so their underlayment follows the general code section and the maker. An eave membrane is still a design choice, and it is worth talking through for your slope.
Related Services
For low or flat sections that metal cannot serve:
Metal roofing in nearby areas:
Thinking about metal for a McLean house or outbuilding?
Tell us the pitch if you know it, the age of the roof and anything that sits on it. We will say which sections suit panels and which do not, and what we want to measure before we put anything in writing. Call (571) 453-6515.
Book a Phone Consultation