Metal roofing on a Great Falls house: where the hips, valleys and review questions are
With 99.3 percent of its homes detached, Great Falls is a market for house roofs, so metal here means panels over pitched planes, dormers and porches. This page covers what the choice depends on, which county office has a say, and the few places a metal roof goes wrong.
Reading a house plane by plane
The census survey puts the median Great Falls house at 1985, with about 70 percent built from the 1970s through the 1990s. On any house of that vintage, the first step is to walk the roof and write down each plane before panels are discussed:
- Pitch of every plane. It limits which products are allowed at all, so we measure it.
- Hips, valleys and dormer cheeks. A busy roof has many of them, and each is a fitted joint that must be flashed, not just covered.
- The deck. Standing seam wants a solid deck, and boards that move will show through a panel.
- Chimneys, skylights and wall junctions. Leaks start at these details far more often than in the open panel.
- Snow and ice behavior. We note where sliding snow could land on a porch, an entry or a lower roof.
- Delivery. Long panels need a road, a gate and a landing spot, which on a narrow lane is a real constraint.
Fairfax County's permit criteria use a 25 pounds per square foot ground snow load and a 115 mph ultimate wind speed for houses. They are county-wide design numbers rather than Great Falls measurements, so the wind figure for your parcel comes from the building official.
Standing seam against screw-down, side by side
| Standing seam | Screw-down | |
|---|---|---|
| Fastening | Concealed clips under raised seams | Gasketed screws through the face |
| Code minimum slope | One quarter inch per foot, but products set their own, sometimes 3:12 | 3:12 without sealant, one half inch per foot with sealant |
| Long-term chore | Check sealant at penetrations | Check screws and washers, as thermal movement loosens them |
| Where it fits a house | Main roof, dormers, porches | Garages, sheds, outbuildings |
A fastener supplier writing in a trade magazine in 2026 called back-out and washer aging the common field failures of exposed-screw roofs, so they are not maintenance free. For low sections too flat for any panel, see TPO or EPDM.
The review question, answered carefully
Great Falls has no town design board. Fairfax County Land Development Services is the building official, and county guidance lists replacing roof shingles as work that needs no building permit while roof repairs and chimney repairs need one. Whether metal may go over old shingles is a code and maker question, so the scope should be confirmed with the county before work starts.
Two historic ideas get mixed up here. Georgetown Pike is a Virginia Byway and a National Register road, which describes the road, not a review zone on your roof. The county's Colvin Run Mill district, a mill village near Colvin Run Road and Route 7, is the real overlay. The county says exterior modifications in that district need Architectural Review Board approval. Near the mill, the county has to confirm whether the parcel sits inside the district before any panel is ordered.
The Great Falls Citizens Association is a civic group, not a reviewer. If your street has an association or architectural committee, ask it about metal, color and panel profile before you order.
Two typical Great Falls metal jobs
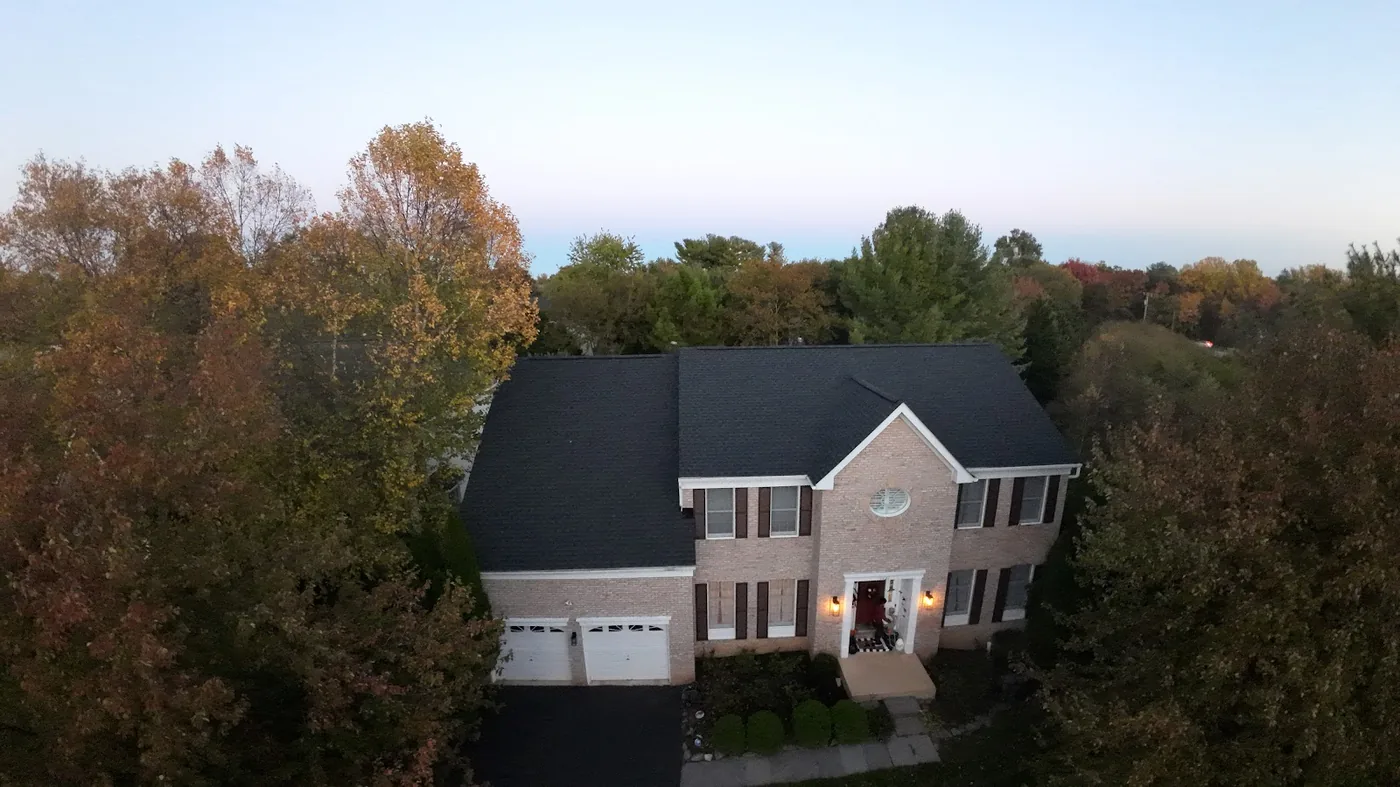
A 1980s two-story house with a hip roof and two dormers. The shingles are curling, and the valleys have stained the ceiling below. We would strip to the deck, replace soft boards, flash every valley and the dormer cheeks, and lay standing seam panels with concealed clips. The owner sees a color sample in daylight, a roof sketch showing where each panel starts and the valley flashing before it is covered.
A 1990s house with a low rear porch roof and a detached garage. The house planes could take standing seam. The porch might be too flat for the product that fits the rest, and a membrane would be the straight answer for it. The garage could take screw-down panels with a screw check each spring. The owner sees three recommendations for three roofs rather than one material for all.
Three warranty lines to ask about, and one story about wind
A metal quote should separate the substrate against corrosion, the paint finish against fading and peeling, and any weathertightness warranty tied to a particular installation method. One maker's published sheets show finish terms of 15 to 35 years depending on the coating line, and a coating resin supplier says finish warranties come from its approved coating companies, so terms differ by product. A manufacturer warranty may be available depending on the system, and the terms come in writing.
On wind, Connection Newspapers reported 60 mph gusts on April 15 and 16, 2007 and shingles blowing down around Great Falls and McLean. That is a news report, not a roof test. A maker's wind rating applies to a tested assembly, so we match your roof to the rating rather than quote the headline. Our standing seam guide, screw guide and attic ventilation article go deeper.
Metal Roof Questions From Great Falls Owners
Is Georgetown Pike a historic district that limits which roof I can choose?
Not through the Pike's designations. Georgetown Pike was named a Virginia Byway in 1974 and listed on the National Register of Historic Places in 2012, but those are road designations, not zoning overlays. The county's Colvin Run Mill Historic Overlay District is the one overlay in Great Falls, and the parcel has to be checked against it.
Do the many hips and valleys on a big two-story house make standing seam impractical?
Not impractical, but they raise the stakes. Every hip, valley and dormer is a cut-and-fit joint, and joints are where metal roofs leak, not the open panel. The work is in the panel layout and the flashing, so we draw the roof plane by plane before ordering. A simple gable is easier, and we tell you when the plan is more complicated than the picture suggests.
After the April 2007 gusts, are metal panels a better answer to wind than shingles?
No roof is guaranteed to survive every storm. A local newspaper reported shingles, siding and gutters blowing down in that wind, but it did not test any roof. Makers rate tested assemblies, for example a Class 90 uplift rating for one tested panel assembly, and results depend on clips, fasteners and the deck beneath. Ask for the rating of the exact system being proposed rather than a general claim.
Can a truck with 40-foot panels reach my house if the road is narrow?
Not always, and it is worth asking before an order is placed. One screw-down product is cut to lengths of up to about 45 feet, and a long delivery needs a gate, a turn and a place to unload. A travel guide describes Beach Mill Road as narrow and twisting. The road, the drive and the landing area decide how long the panels can be.
May metal go directly over my existing shingles?
Not automatically. Residential code limits a recover when the old roof is water-soaked or already carries two or more coverings, and the panel maker has its own rules for the surface below. Standing seam also wants a solid deck. The roof has to be opened to see what is there, and the scope confirmed with the county before work starts.
Related Services
For the sections metal cannot cover:
Metal in neighboring places:
From Reston up to the river
Reston Roof is based in Reston and takes calls across Great Falls, from the Walker Road and Georgetown Pike crossing out to the Potomac River edge of the community. The service area page lists everywhere else.
Weighing metal for a Great Falls roof?
Tell us the pitch if you know it, how many dormers and valleys the roof has, and what the road to the house is like. We will say which planes suit panels and what we want to measure first. Call (571) 453-6515.
Book a Phone Consultation