Metal Roofing in Reston, VA: Choosing Between Standing Seam and Screw-Down Panels
The median Reston home was built in 1984, so the first roof on a typical house has probably been replaced already. The second replacement is often when owners ask about metal. Here is how the choice works on Reston houses, and what to settle before you order panels.
Settle the Rulebook Before You Pick a Color
In Reston a metal roof involves more than one set of rules, and the order matters:
- Ask your cluster association or condo board whether it sets roof standards. At least one published cluster standard, for Bentana Woods West, lists specific roof options such as cedar shakes, so metal is not a safe assumption.
- Check with Reston Association Covenants staff. Its design review application has a Roofing section asking for manufacturer, style, material and photos of each side of the house. Approvals on additions typically expect the roof to match the existing house, and the March 2026 minutes show standing-seam metal approved on individual projects.
- Confirm the permit question with Fairfax County Land Development Services, because Reston has no building department of its own.
- If the building is in the Lake Anne Village Center historic overlay, call the County's heritage resources staff before choosing design or color.
- Only then order panels.
Talk to Reston Roof
Phone ConsultationStanding Seam and Screw-Down, Side by Side
| Standing seam | Exposed-fastener (screw-down) | |
|---|---|---|
| Fasteners | Concealed clips under raised seams | Gasketed screws through the face of the panel |
| Look | Clean vertical lines | Ribs with visible screw heads |
| Upkeep | Check sealant at penetrations and keep valleys clear | Screws and washers need watching as the metal moves |
| Best on | Visible house roofs, porches, dormers | Garages, sheds and outbuildings |
What Metal Asks of the Roof, and of You
Slope sets the first limit. Code allows standing seam at a quarter inch of rise per foot, but each panel has its own published minimum, and some lines want 3 in 12. That is why a house with a steep main roof and a nearly flat porch can need two systems, and why we will say so if a membrane suits the low section better than panels would.
Screw-down panels need regular upkeep. Metal expands and contracts every day, and over years that can loosen screws and age the washers, so fastener checks are part of owning one. Standing seam hides its fasteners, but it still needs a clean valley and sound sealant around chimneys and vents.
Warranty talk needs care too. A metal roof usually has separate coverage for the base metal and for the paint finish, and any weathertightness warranty depends on the maker's installation rules. Terms come in writing, and we do not quote a lifespan in years as if it were a promise.
If This, Then That: Matching Panels to Reston Roofs
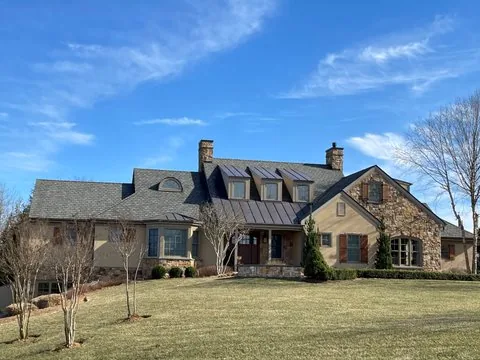
- If you have a detached house on a lot off Hunter Mill Road or Baron Cameron Avenue and the roof is steep, standing seam is the usual metal to price first. About one Reston home in five is detached.
- If you have a townhouse, ask the cluster association first, and remember the fire-rated plywood rule when decking is replaced.
- If you own a condo unit, the roof is usually handled by the association or board, so confirm who decides before anything else; we can help you prepare the questions.
- If the roof is a small garage or shed, screw-down panels are a common choice and the fastener upkeep is easy to live with.
- If the roof is almost flat, go to the TPO page or EPDM page, or compare PVC, because panels may not be allowed at that slope.
Two Metal Projects Around Reston
A 1980s two-story house near Lake Thoreau. The main roof is steep and the porch roof beside it is low. We would price standing seam for the main roof, then check the porch slope against the panel maker's published minimum. If it falls short, the porch gets a membrane or a different profile instead of a forced fit. Before any of that, the Reston Association roofing section needs the manufacturer, style, color and photos of each side, and we can help gather them. The owner sees a written scope that treats the two roofs separately.
A detached garage off Fairfax County Parkway. A tired shingle roof of about 20 by 24 feet is replaced with screw-down panels over a solid deck. We use gasketed screws, finish the ridge and edges carefully, and write down that the screws should be checked after the first winter and every year or two after. The owner sees a short job, a clean edge detail, and a note on what to look at from the ground.
Frequently Asked Questions
Will Reston Association approve a metal roof on my house?
Each application is reviewed on its own. Reston Association's published Design Review Board minutes from March 2026 list a standing-seam metal roof among approved individual projects, and the application's Roofing section asks for the manufacturer, style, material and photos. Some clusters set their own roof standards. We help assemble the roofing details, and we suggest asking Covenants staff at 703-435-6530 before you order anything.
Can new metal go over my existing shingles in Reston?
We do not assume it can. The Virginia residential code does not allow a new covering over a soaked roof or one that already has two layers, and the panel maker's rules also matter. Whether a particular roof qualifies depends on how many layers are there, whether the deck is dry and sound, and what the manufacturer allows. We check the roof and give you the answer in writing before committing to either approach.
Do I need a permit to switch a Reston house roof to metal?
Fairfax County lists replacing roof shingles as not needing a permit, and the state code exempts roof covering replacement on houses and townhouses under certain conditions. Roof repairs and chimney repairs are listed as permit work, and replacing more than 256 square feet of decking is not exempt. Townhouse plywood that must be fire rated is excluded from the small-repair exemption. We confirm with Land Development Services first.
How low can a metal roof go before panels stop working?
Code allows standing seam as low as one quarter inch of rise per foot, lapped screw-down panels at half an inch with sealant, and at 3 in 12 without it. Individual products can ask for more, and some standing seam lines call for 3 in 12 as a minimum. We use the published minimum for the exact panel, which is why a low porch roof next to a steep main roof sometimes gets a different system.
Will snow slide off a metal roof onto my front steps?
It can, because snow slides freely off a smooth metal surface. Dulles recorded a preliminary record of 73.2 inches in the 2009-10 season, and a roof above a door or walkway deserves thought. Whether code requires snow retention on a particular roof is something to confirm, so we look at your entries and the slope with you and discuss retention before the panels are ordered.
Related Services
For the low and flat parts of a house, and for other buildings:
Metal roofing in neighboring communities:
Thinking about metal for a Reston house?
Send us the street, the roof shape and any association you belong to. We will tell you what to check first and whether the slopes allow the panels you like. Call (571) 453-6515.
Book a Phone Consultation