Metal roofing in Burke: panels on 1970s and 1980s houses and what to settle first
Most Burke houses were built in the 1970s and 1980s, which shapes a metal roof plan. Here is how panels fit them, where they do not, and what to check before ordering.
Seven things to settle before a metal panel is ordered
- The house itself. Burke's median home was built in 1979, and 81.8 percent date from the 1970s and 1980s. That can mean older decking, older vents and a flashing history that has to be read first.
- The slope. Each panel product states its own minimum pitch, and a porch roof that looks nearly flat may be below it.
- The profile. Standing seam hides its fasteners; an exposed-fastener rib uses gasketed screws through the panel face.
- The deck and underlayment. Panels go over solid or spaced sheathing under the code and the maker's rules.
- The county. Fairfax County Land Development Services is the building official, and we check your scope before starting.
- The community. Ask your association before you order anything.
- The trees and the neighbors. Access, staging and the limbs above the roof all change the plan.
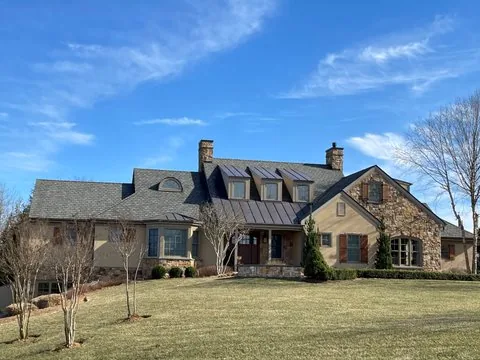
Standing seam or screw-down: the practical differences
| Standing seam | Exposed-fastener rib | |
|---|---|---|
| How it is fastened | Concealed clips under raised seams | Gasketed screws through the face |
| Slope notes | Code allows a quarter inch of fall per foot, but one common snap-lock product asks for 3 in 12 | Lapped panels need 3 in 12 without sealant or half an inch in 12 with it |
| Long-term upkeep | Seams and clip detail matter most | Screw back-out and washer wear are the usual field problems |
| Where it suits a Burke house | Main roofs, dormers and porch roofs where the pitch allows | A detached garage, shed or workshop where economy matters |
| What it will not do | Hide a bad deck | Be maintenance free |
Wind, trees and what metal can and cannot do
The most recent major storm near Burke was the June 22, 2026 microburst. The National Weather Service estimated peak winds of 90 mph around Lake Royal, a mile northwest of Burke, with trees down on cars, power lines and homes. For comparison, Fairfax County's design table uses a 115 mph ultimate wind speed for residential buildings. No roof covering stops a falling tree.
What a good panel system does is resist uplift when fastened correctly to a sound deck. That is why the fastening schedule and the deck inspection come before the color chart. Our guide to weather damage on Northern Virginia roofs covers wind, branches and what to document.
Two typical Burke metal projects
A 1970s detached house off Old Keene Mill Road, standing seam over a bare deck
The roof is about 2,400 square feet with two plumbing vents, a brick chimney and one valley. The old shingles are curling. We would strip to the deck, replace damaged plywood, install underlayment per the maker, flash the chimney with a saddle, and set standing seam panels with clips. If the deck work passes 256 square feet of plywood, we raise the permit question with the county first. The owner sees photos of the deck before the panels cover it.
A detached garage near Braddock Road with exposed-fastener panels
This is a 14 by 20 foot gable at a modest pitch. We would confirm the pitch meets the panel's minimum, fasten to solid sheathing, seal laps where the maker requires it and leave you a short list of screws to check after the first winter. The point is economy, not an everlasting roof.
Rules, and the old houses people ask about
Burke is unincorporated Fairfax County. County guidance lists replacing roof shingles as work that does not need a building permit, but roof repairs, chimney repairs and solar panels are permit work, and fire-rated townhouse decking can also trigger one. Silas Burke House on Burke Lake Road, Mulberry Hill and similar landmarks are inventory or register entries, and none of the county's historic overlay districts carries a Burke name. Virginia lets a building official require a permit for re-roofing inside a locally designated historic district, so we ask about your parcel.
Lake Braddock Secondary School and the Burke Centre Library are handy landmarks when you describe where you live. Our metal roofing notes and the Fairfax County replacement guide give more background. Manufacturer finish and substrate warranties are separate documents, and terms come to you in writing.
Frequently Asked Questions
Can metal panels go straight over the old shingles on my Burke house?
Not as a blanket rule. Virginia's residential code bars a recover when the existing roof is water-soaked or already has two or more applications, and panel makers have their own rules about the surface beneath. A tear-off test cut shows the deck, and the answer on a 1970s house often depends on what is under the top layer.
Which steel gauge suits a Burke house, and who decides?
There is no single right answer. Makers publish 24, 26 and 29 gauge steel, and a heavier gauge is stiffer. One standing seam maker lists 24 and 26 gauge, and one exposed-fastener rib maker lists 29 and 26. We recommend a gauge from the roof's shape, the profile and your budget, and we put the maker's own specification sheet in the written scope.
Does Fairfax County require ice and water shield under metal panels?
The county's design table says ice shield underlayment is required, but the residential code's ice barrier rule lists asphalt shingles, metal roof shingles, slate, wood and mineral roll roofing, and does not list metal roof panels. Panels follow the code's underlayment rules and the maker's instructions. We install what the maker and the code call for, and we explain which layer is which.
After the June 2026 microburst, is a metal roof the answer to high wind?
Not on its own. The National Weather Service estimated peak winds of 90 mph near Lake Royal, and trees did much of the damage reported. Some panels are tested for wind uplift, for example one maker lists a UL 580 Class 90 rating for tested assemblies. That is a lab result for a specific build-up, not a promise about trees, so we weigh fastening, deck and the trees around the house.
My association never mentioned metal. Should I ask before I order panels?
Yes. If your home is in the Burke Centre planned community or any other association, ask in writing before exterior work and keep the answer. The panel profile and color details can go with your request.
Metal roof calls from Kings Park to Burke Lake Park
Reston Roof is based in Reston and takes calls in Burke, from Kings Park and Lake Braddock out toward Burke Lake Park, including addresses with a Springfield or Fairfax Station mailing line. Confirm the parcel and the county office before planning. The service areas page lists the rest.
Thinking about metal for a Burke house or garage?
Tell us the age of the house, the roof pitch and what the roof looks like now. We will say whether metal fits and what the county and your association need to see. Call (571) 453-6515.
Book a Phone Consultation