Metal Roofing in Annandale, VA: Two Kinds of Panel, Two Very Different Conversations
About half of Annandale's homes are detached houses, and most of those were built decades ago. Metal can suit a house, a porch or a garage here, but standing seam and screw-down panels behave differently, and slope decides which is even allowed.
Standing Seam Versus Exposed Fastener
| Question | Standing seam | Screw-down |
|---|---|---|
| Fasteners | Hidden clips | Gasketed screws through the face |
| Upkeep | Low, mostly sealant at penetrations | Screws and washers need checking |
| Typical home | House, dormer, porch, addition | Garage, shed, outbuilding |
| Slope floor in the code | One quarter inch per foot, but the maker's number may be higher | 3 in 12 without sealant, 1/2 in 12 with sealant |
Talk to Reston Roof
Phone ConsultationThe Houses We Would Be Roofing
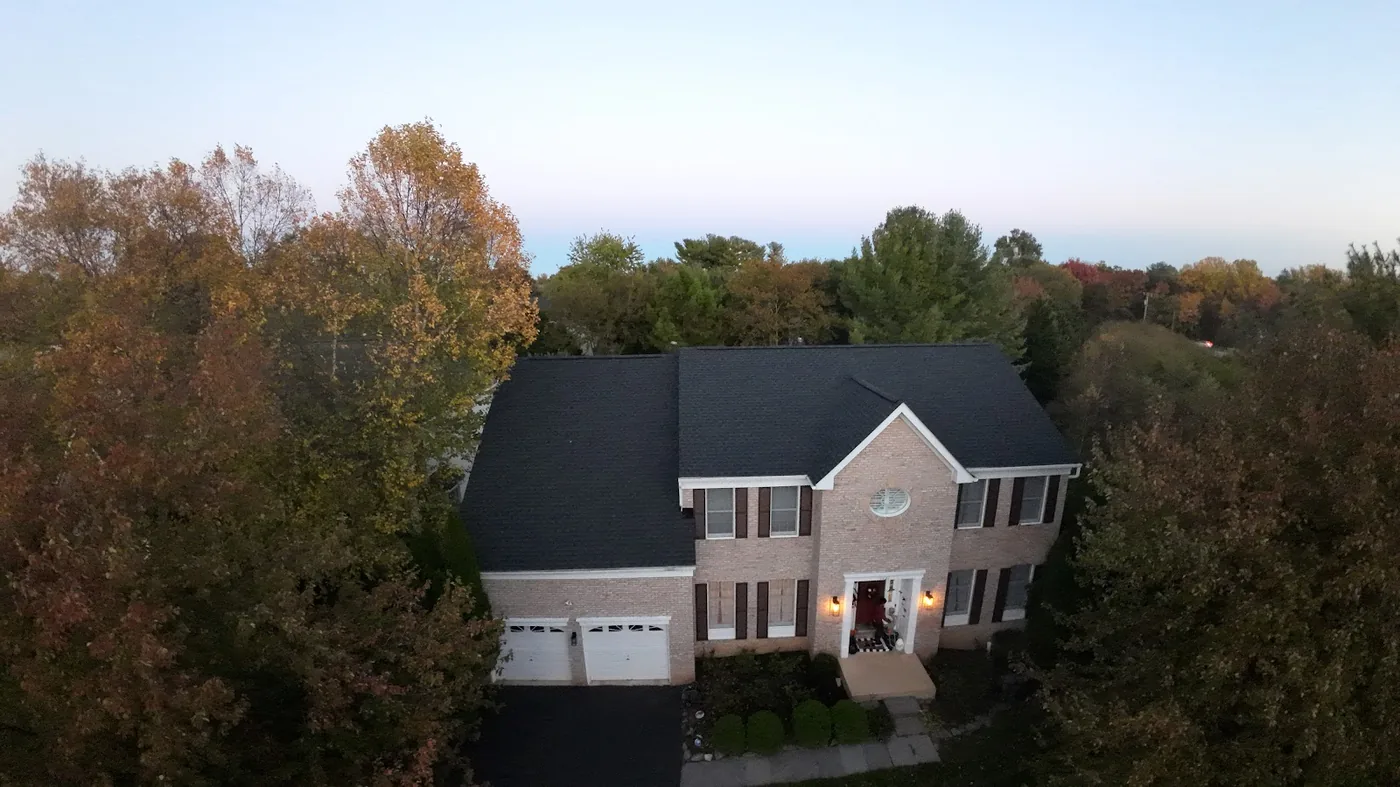
The census survey for Annandale counts 14,474 homes, with 47.0 percent detached and 17.0 percent attached. The median year built is 1968, and 56.9 percent date from before 1970. Broyhill Crest, with about 500 brick homes begun in 1951 according to local news, and Sleepy Hollow Woods, founded in 1959 with 377 homes according to its association, are two older neighborhoods people mention. Roof materials vary from house to house, so what is up there gets confirmed on the roof.
Where a house has a solid wood deck, standing seam is an option, and a garage or shed may suit economical screw-down panels. We confirm the deck by looking from the attic and the edge, not by assuming it. On streets off Little River Turnpike, Columbia Pike or Braddock Road, long panels need a delivery plan that does not block a neighbor.
Slope Decides, So Check It First
Each panel has a published minimum slope, and the code sets its own floors. Lapped panels need a pitch of 3 in 12 without sealant. With sealant the code allows 1/2 in 12, and standing seam is allowed at one quarter in 12. A maker may still ask for more than the code does, so the product's published number wins. One mechanically seamed panel sheet lists one quarter in 12, and a screw-down rib panel sheet lists 3 in 12.
That matters on a low porch roof or a rear addition. If the slope is too shallow for a panel, a membrane such as TPO is the better fit than a metal roof that will leak at the laps.
Two Metal Roofs, Described as Typical Jobs
A 1960s brick ranch with a simple gable roof. The shingles are worn, the deck is solid plywood, and the owners want a roof that will not need replacing again. We would tear off to the deck, replace damaged boards, lay underlayment to the maker's instructions, and install mechanically seamed standing seam panels with clips. Flashing is replaced at the chimney and the plumbing vents. The owner sees the bare deck, the clips and photos of each seam.
A detached garage and a backyard shed behind a split-level. The garage roof is pitched at 4 in 12 and the owner wants something plain and inexpensive to maintain. Exposed-fastener panels fit, if the owner understands that screws and washers need an occasional look. We would set the screws carefully, not too tight and not too loose. The owner sees the fastener pattern and a note on what to check each year.
Finish, Substrate and Workmanship Are Three Different Promises
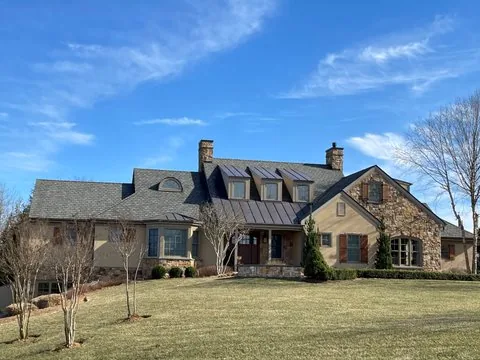
A metal roof carries separate coverage for the base metal, the paint finish and the way it was installed. One maker's sheets list a 25 year limited warranty on its coated steel substrate and finish warranties from 15 to 35 years depending on the coating line. The company that supplies coating resin says coating warranties come from approved coating licensees, so terms vary. None of these warranty terms is a lifespan for the roof. Any manufacturer warranty that applies comes in writing.
When Metal Is the Wrong Roof
- Below the product's slope floor. The panel will leak at the laps, whatever the finish.
- Over a front walk with no snow plan. Snow can slide off a smooth panel, so snow retention is a design decision to make before panels are ordered.
- Where an association objects. Check your covenants before you choose a color.
- Where you expect zero maintenance from screws. Exposed-fastener metal needs a look.
Permits and Approvals
Annandale is unincorporated, so there is no town permit desk. Fairfax County Land Development Services is the building official. Its guidance lists roof shingle replacement as work without a building permit and roof repairs, chimney repairs and solar panels as permit work. A metal re-roof is neither of those exactly, and state code attaches conditions to its exemption, including a design wind speed condition. Confirm your scope with the county before work starts. Annandale lies almost entirely in the Mason District, with a small southwest part in the Braddock District, but those are county districts, not separate permit desks. Our metal roofing benefits post and the roof replacement process guide describe the rest of the job.
Metal Roof Questions in Annandale
Does Fairfax County keep an approved list of metal panel profiles?
County guidance treats replacing roof shingles as work without a building permit and roof repairs as permit work, and panels must be installed to the maker's instructions. Do not assume any profile is pre-approved; confirm your exact scope with Fairfax County Land Development Services before ordering anything.
I live in Holmes Run Acres. Does a metal roof there need special review?
Not by the listing alone. Holmes Run Acres is listed on the National Register of Historic Places and the Virginia Landmarks Register, which does not by itself regulate private owners, and it is not one of the county's overlay districts. Any association rules are separate. If you live there, ask the county and any community association before choosing a panel or color.
Can metal go right over my old shingles?
Not as a blanket rule. The code sets limits on covering an existing roof, including no recover over a water-soaked roof or one that already has two applications, and each panel maker has its own rules for the surface underneath. Many panels need a solid deck. The old shingles and the boards below get inspected, and tear-off follows wherever the code or the maker calls for it.
Do I need ice and water shield under metal panels at the eaves?
It depends on the covering. The code's ice barrier rule lists metal roof shingles but not metal roof panels, and Fairfax County marks ice shield as required in its local table. For standing seam and screw-down panels, underlayment follows the code's general rule and the maker's instructions, so the eaves are a design choice we explain on your quote.
Why do screws on a metal garage roof loosen after a few winters?
Metal expands and contracts every day, and in an exposed-fastener system that movement can loosen screws and age the rubber washers under their heads. A 2026 trade article blames overdriven or underdriven screws, crushed washers and enlarged holes. The remedy is to replace failed fasteners and re-seal laps, and for a roof you rarely visit, standing seam avoids the problem altogether.
Related Services
Membranes for low or flat sections:
Metal roofing in neighboring communities:
Thinking about metal for an Annandale house, porch or garage?
Tell us the street, the roof pitch if you know it, and whether you are covering a house or an outbuilding. We will say which panel type could work and what we need to check first. Call (571) 453-6515.
Book a Phone Consultation